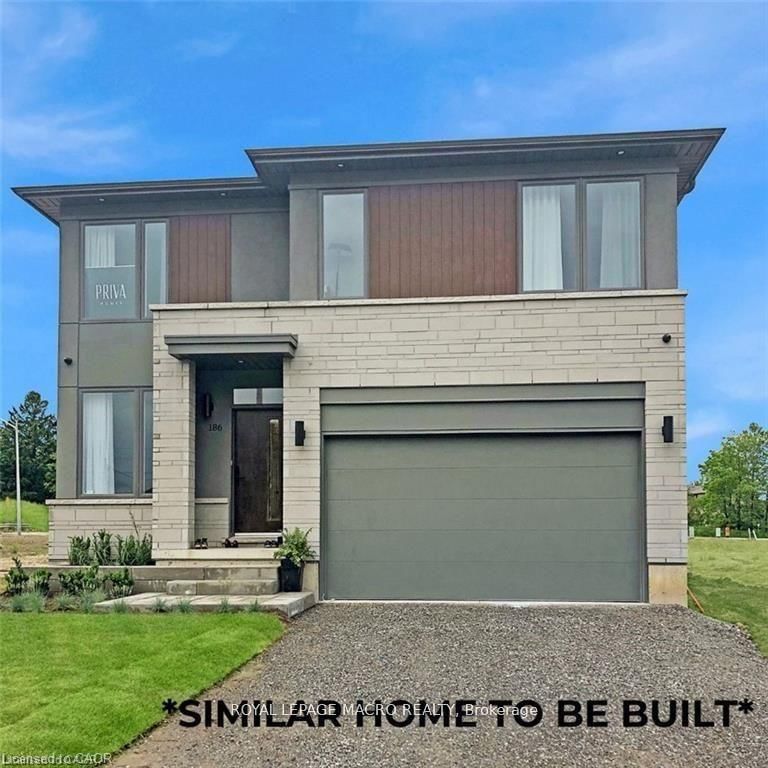
<-- style PDP --> 152 Seymour Drive, Hamilton - Detached for sale for $1,399,900
  • new
  • for sale

152 Seymour Drive

Hamilton, Ontario, L9G 4N6 - Ancaster

$1,399,900

  • Neighbourhood

    Ancaster

  • Major Intersection

    Golf Links Rd/Viscount Dr

  • Listed Since: 6 day(s)

  • Last update: 3 day(s) ago

Overview

  • Property Type

    Detached, 2-Storey

  • Bedrooms

    4

  • Bathrooms

    4

  • Basement

    Full + Part Fin

  • Kitchen

    1

  • Total Parking

    6 (2 Attached Garage)

  • Lot Size

    62.47x112.06 (Feet)

  • Taxes

    $8,736.63 (2026)

  • Type

    Freehold

Property Description

Property description for 152 Seymour Drive, Hamilton

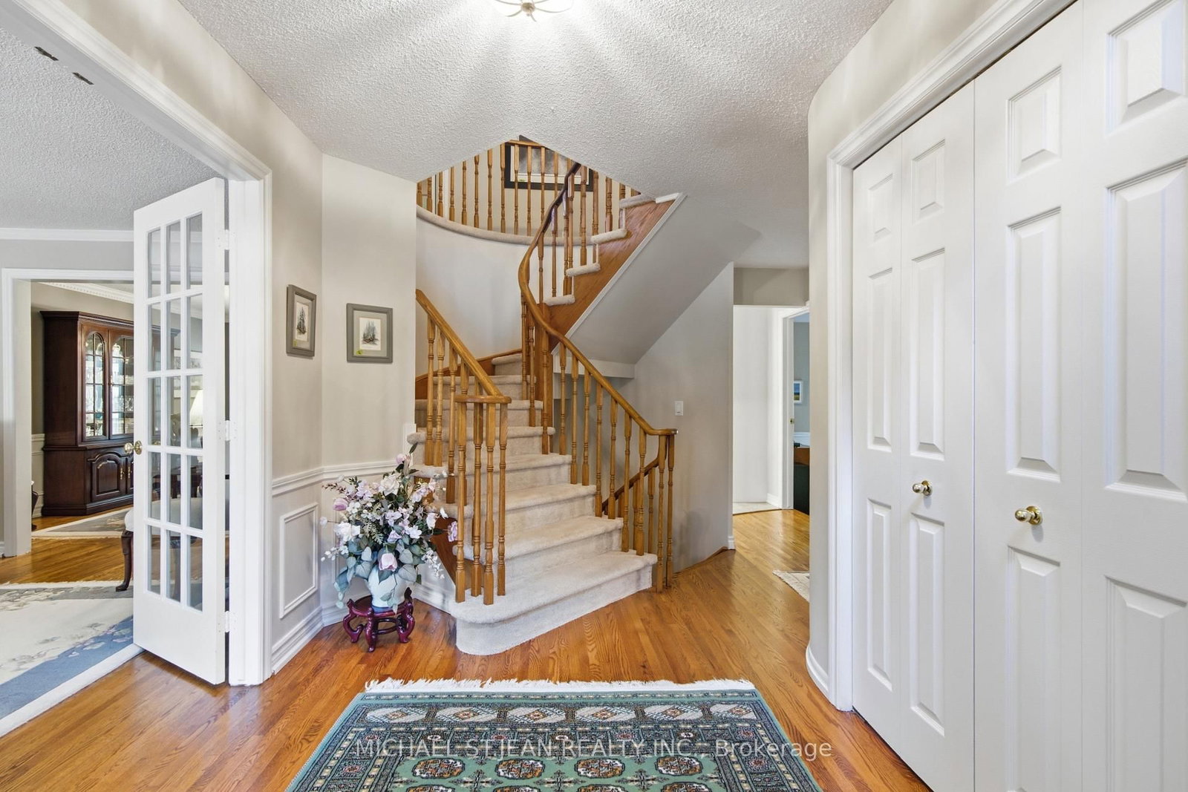
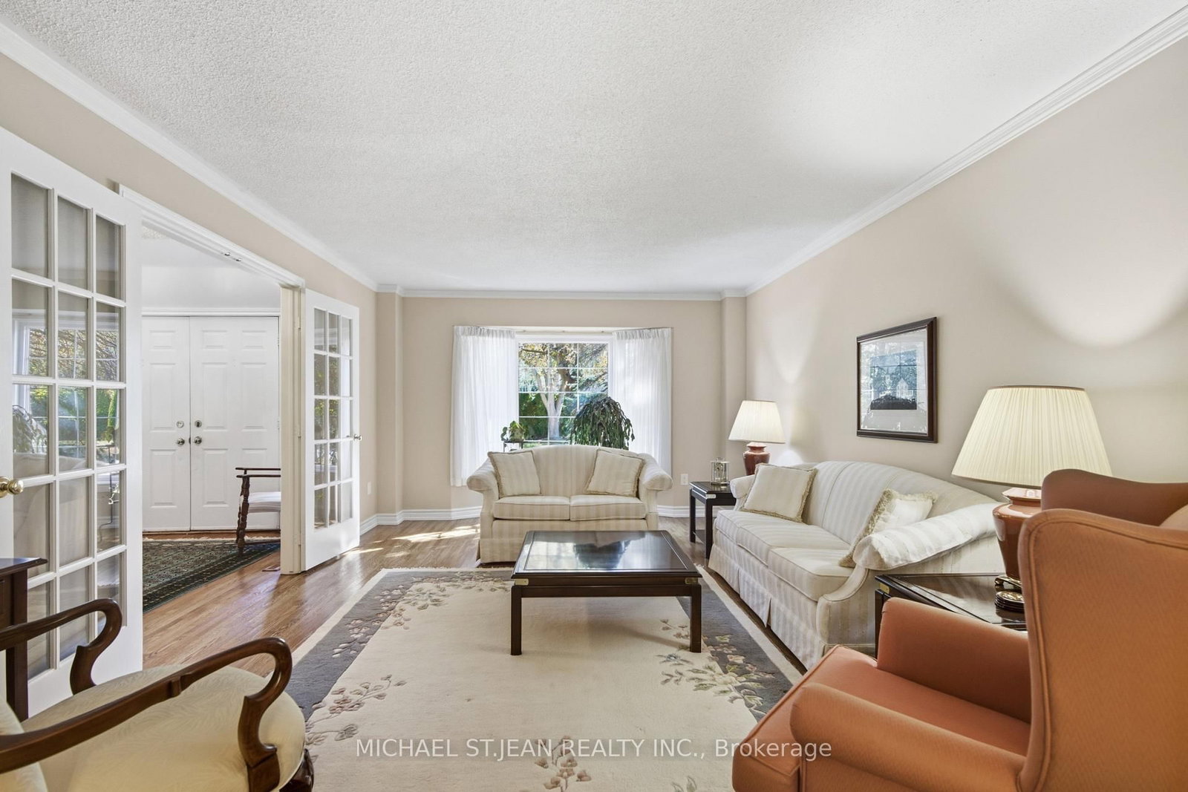
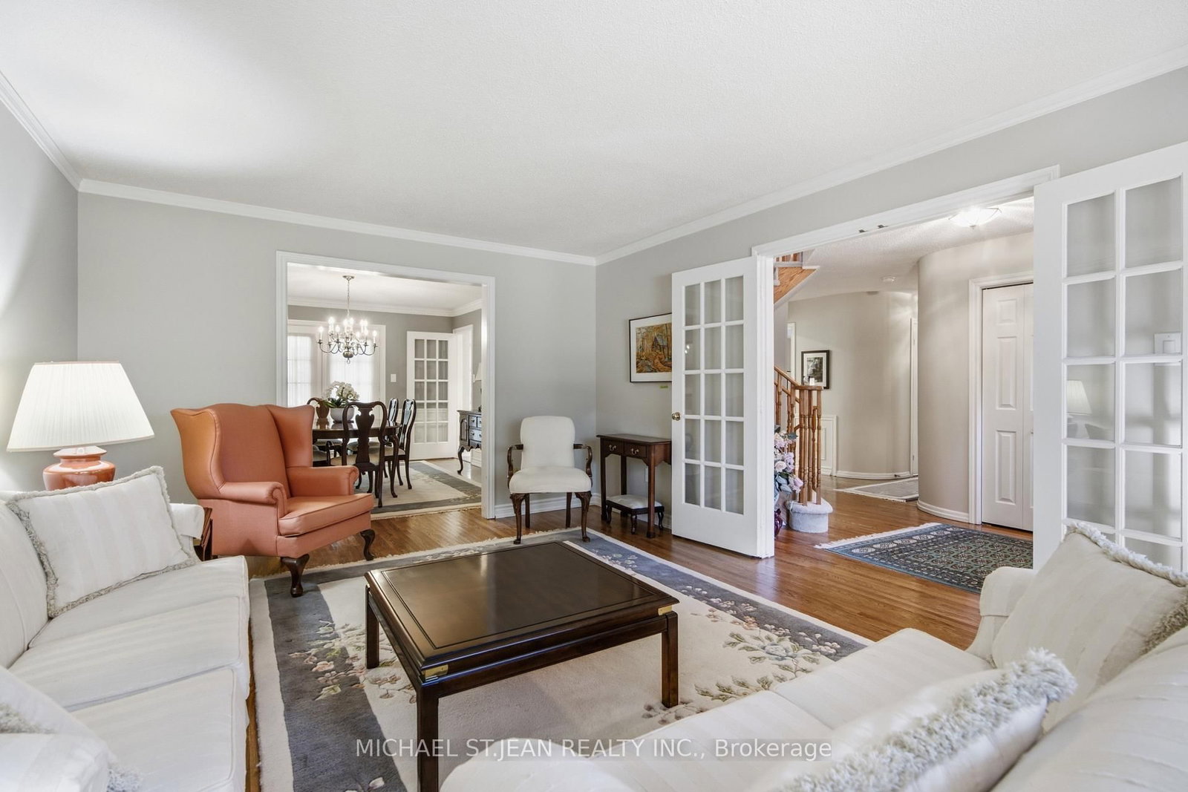
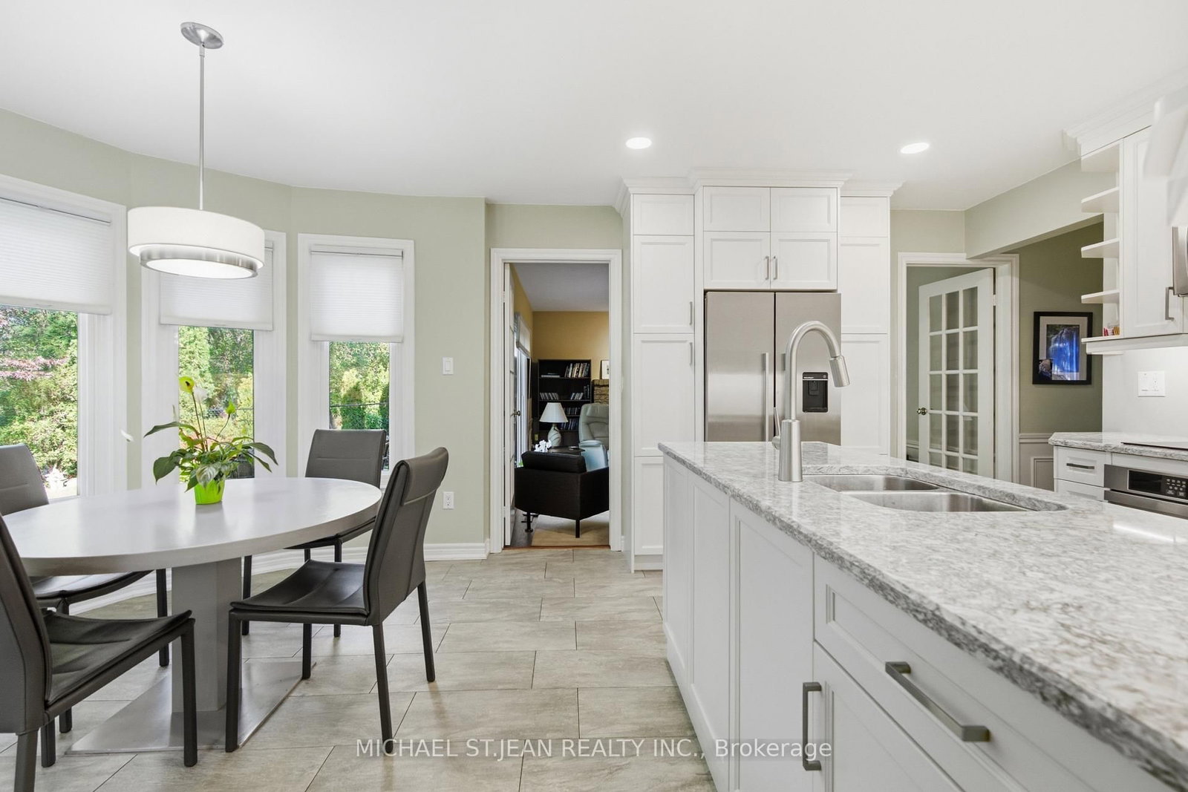
A Truly Exceptional Ancaster Offering! Set against a breathtaking treed forest backdrop, this distinguished all-brick residence presents a rare opportunity to enjoy refinedliving with an unparalleled connection to nature. Beautifully landscaped and fully fenced, the property is enhanced by an elegant interlock driveway, private patio andthoughtfully designed walkways, creating a sophisticated outdoor retreat. Inside, timeless architectural details meet comfortable luxury throughout this impressive 4-bedroom, 3 1/2 -bath home. The gracious living room features expansive bay windows and crown moulding, flowing seamlessly into the elegant dining room with walkout to theprivate grounds. The custom-designed kitchen is beautifully appointed with stone countertops, built-in stainless steel appliances and refined pot lighting. A sunken familyroom anchored by a fireplace offers an inviting space to unwind, with sliding-door access to the backyard and peaceful forest views beyond. The spectacular primary suite is aprivate sanctuary, featuring two walk-in closets and a spa-inspired ensuite with dual sinks, hard-surface countertops, separate shower and jetted tub. Wraparound windowscapture the ever-changing beauty of the mature trees, private yard and forest setting. A beautifully finished staircase leads to the lower level, complete with a finished foyerand landing. Additional highlights include hardwood and ceramic flooring, updated windows, 100-amp breakers, furnace approx. 5 years old and all appliances included. Arare combination of privacy, elegance and natural beauty, this exceptional property offers a setting that simply cannot be recreated.

Listed by MICHAEL ST.JEAN REALTY INC.

  • MLS #

    X13843940

  • Sq. Ft

    2500-3000

  • Sq. Ft. Source

    MLS

  • Lot Irregularities

    n/a

  • Year Built

    31-50

  • Pool

    None

  • Drive

    Pvt Double

  • Garage

    Attached, 2 spaces

  • Total Parking

    6

  • Family Room

    Y

  • Den

    Y

  • Exterior

    Brick

  • Fireplace

    Y

  • Roof

    Asphalt Shingle

  • Foundation

    Poured Concrete

  • Elevator

    n/a

  • Water View

    n/a

  • Laundry Level

    Main

  • Heat

    Forced Air

  • A/C

    Central Air

  • Water

    Municipal

  • Water Supply

    n/a

  • Sewers

    Sewers

  • Central Vac

    N

  • Foyer

    3.0 x 2.79 ft Main level

  • Laundry

    3.43 x 1.93 ft Main level

  • Living

    3.94 x 5.74 ft Main level

  • Dining

    3.94 x 4.27 ft Main level

  • Kitchen

    3.61 x 3.53 ft Main level

  • Breakfast

    3.2 x 2.11 ft Main level

  • Family

    5.56 x 3.94 ft Main level

  • Bathroom

    1.68 x 0.86 ft Main level

  • Br

    5.49 x 3.43 ft 2nd level

  • Bathroom

    1.6 x 2.36 ft 2nd level

    4 Pc Bath

  • Br

    3.94 x 3.86 ft 2nd level

  • Br

    4.09 x 3.63 ft 2nd level

  • Bathroom

    2.9 x 1.73 ft 2nd level

    4 Pc Bath

  • Primary

    7.11 x 3.94 ft 2nd level

  • Bathroom

    3.48 x 4.42 ft 2nd level

    5 Pc Ensuite

  • Rec

    6.32 x 5.0 ft Bsmt level

  • MLS #

    X13843940

  • Sq. Ft

    2500-3000

  • Sq. Ft. Source

    MLS

  • Lot Irregularities

    n/a

  • Year Built

    31-50

  • Pool

    None

  • Drive

    Pvt Double

  • Garage

    Attached, 2 spaces

  • Total Parking

    6

  • Family Room

    Y

  • Den

    Y

  • Exterior

    Brick

  • Fireplace

    Y

  • Roof

    Asphalt Shingle

  • Foundation

    Poured Concrete

  • Elevator

    n/a

  • Water View

    n/a

  • Laundry Level

    Main

  • Heat

    Forced Air

  • A/C

    Central Air

  • Water

    Municipal

  • Water Supply

    n/a

  • Sewers

    Sewers

  • Central Vac

    N

  • Foyer

    3.0 x 2.79 ft Main level

  • Laundry

    3.43 x 1.93 ft Main level

  • Living

    3.94 x 5.74 ft Main level

  • Dining

    3.94 x 4.27 ft Main level

  • Kitchen

    3.61 x 3.53 ft Main level

  • Breakfast

    3.2 x 2.11 ft Main level

  • Family

    5.56 x 3.94 ft Main level

  • Bathroom

    1.68 x 0.86 ft Main level

  • Br

    5.49 x 3.43 ft 2nd level

  • Bathroom

    1.6 x 2.36 ft 2nd level

    4 Pc Bath

  • Br

    3.94 x 3.86 ft 2nd level

  • Br

    4.09 x 3.63 ft 2nd level

  • Bathroom

    2.9 x 1.73 ft 2nd level

    4 Pc Bath

  • Primary

    7.11 x 3.94 ft 2nd level

  • Bathroom

    3.48 x 4.42 ft 2nd level

    5 Pc Ensuite

  • Rec

    6.32 x 5.0 ft Bsmt level

Thinking of Selling?

Find Out Your Home’s Value in Today’s Market!

No Email or Signup is required to view your home estimate.

estimate your home value

Contact Manoj Kukreja

Sales Representative,
Century 21 People’s Choice Realty Inc.,
Brokerage
(647) 576 - 2100

Manoj profile avatar

Mortgage Calculator

This data is for informational purposes only.

Mortgage Payment per month

Principal Amount

Interest

Total Payable

Amortization

Amortization

Closing Cost Calculator

This data is for informational purposes only.

Closing Cost Total for this property

Total Cash flow for purchasing this property

Down Payment(%)*
Additional information

Provincial Land Transfer Tax

Ontario Land Transfer Tax Rebate

Toronto Land Transfer Tax

Toronto Land Transfer Tax Rebate

PST on CMHC Insurance Premium

Lawyer Fees

$2,825

Government Registration Fee's

$164

Title Insurance

Closing Cost Total

Total Cash flow for purchasing this property

Provincial Land Transfer Tax

Ontario Land Transfer Tax Rebate

Toronto Land Transfer Tax

Toronto Land Transfer Tax Rebate

PST on CMHC Insurance Premium

Lawyer Fees

$2,825

Government Registarion Fee's

$164

Title Insurance

Down Payment(%)*

* A down payment of less than 20% is permitted only for first-time home buyers purchasing their principal residence. The minimum down payment required is 5% for the portion of the purchase price up to $500,000, and 10% for the portion between $500,000 and $1,500,000. For properties priced over $1,500,000, a minimum down payment of 20% is required.

Thinking of Selling?

Find Out Your Home’s Value in Today’s Market!

No Email or Signup is required to view your home estimate.

estimate your home value

Contact Manoj Kukreja

Sales Representative, Century 21 People’s Choice Realty Inc., Brokerage
(647) 576 - 2100

Manoj profile avatar

Recent Sold Listings in Ancaster, Hamilton

Popular Cities